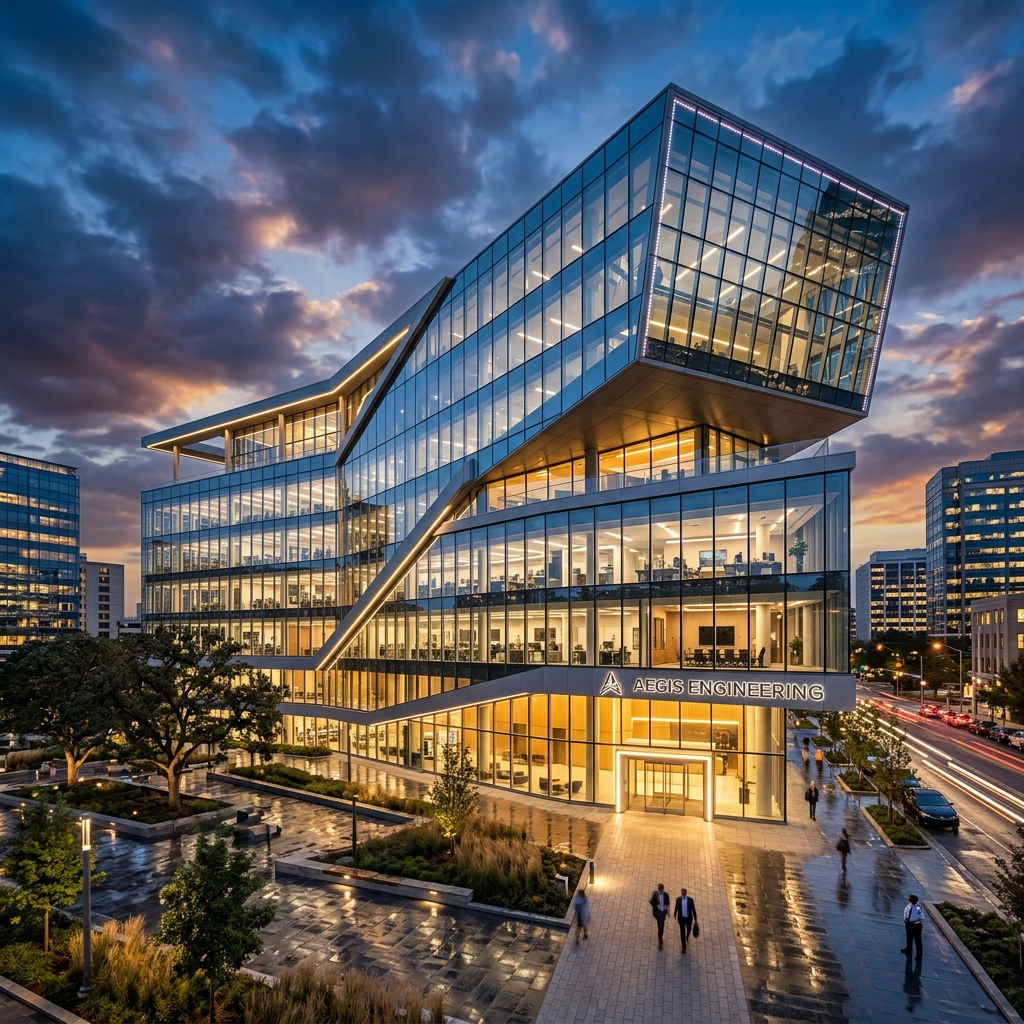
Professional Civil Engineering, Structural Design, Architectural Planning, Estimation and Construction Consultancy tailored for high-quality residential, commercial, and industrial spaces.
At NM Civil Consultancy Services, we bridge the gap between architectural creativity and sound civil engineering principles. From premium G+5 residential apartments to state-of-the-art data centers and structural designs, we bring meticulous planning, detailing, and quality assurance to every square foot.
Our commitment to Engineering Excellence and complete Customer Satisfaction ensures that your dream spaces are constructed safely, on-time, and within optimal budgets.
We offer specialized consultancy solutions spanning design, testing, validation, and cost control for modern engineering projects.
Initial site investigation, orientation analysis, and consultation with zero upfront fees to jumpstart your build.
Highly detailed floor plans, layouts, and workspace mappings customized to fit local municipal guidelines.
Stunning exterior elevations that represent architectural beauty, styling, and premium materials showcase.
Comprehensive three-dimensional structures and isometric layouts for advanced spatial planning and visualization.
Photorealistic interior design visualization to define furniture arrangements, lightings, color themes, and luxury aesthetics.
Immersive 3D cinematic virtual tours that take you through the inside and outside of your property before construction begins.
Scientific bearing capacity analysis and geological checks to guarantee the correct foundation design and stability.
Precision structural blueprints detailing beam layouts, column sizes, reinforcement detailing, and seismic checks.
Highly detailed bill of quantities (BOQ) and market-linked cost estimations to prevent project budget overruns.
A systematic, step-by-step structural workflow designed to translate ideas into secure corporate infrastructures.
Our expert engineer visits your site to perform primary measurements, direction surveys, and feasibility checks.
Comprehensive client interview to understand spatial requirements, aesthetic choices, budget scales, and functional scope.
We conduct structural checks, geological evaluations, and professional soil bearing capacity analysis.
Creation of detailed 2D architectural plans mapping out layouts, ventilation, Vastu compliance, and optimal spatial efficiency.
Rendering of 3D elevations, spatial animations, and materials previews to visualize structural forms accurately.
Mathematical calculation and detailed drafting of column placement, beam size, steel reinforcements, and load-bearing profiles.
Creating detailed cost analysis and material quantity breakdowns (steel, cement, labor) for absolute budget transparency.
Providing on-site engineering checks during critical concrete pours, column layouts, and structural milestones.
Take a look at some of the premium commercial hubs, apartments, and luxury villas designed and consult-supervised by us.
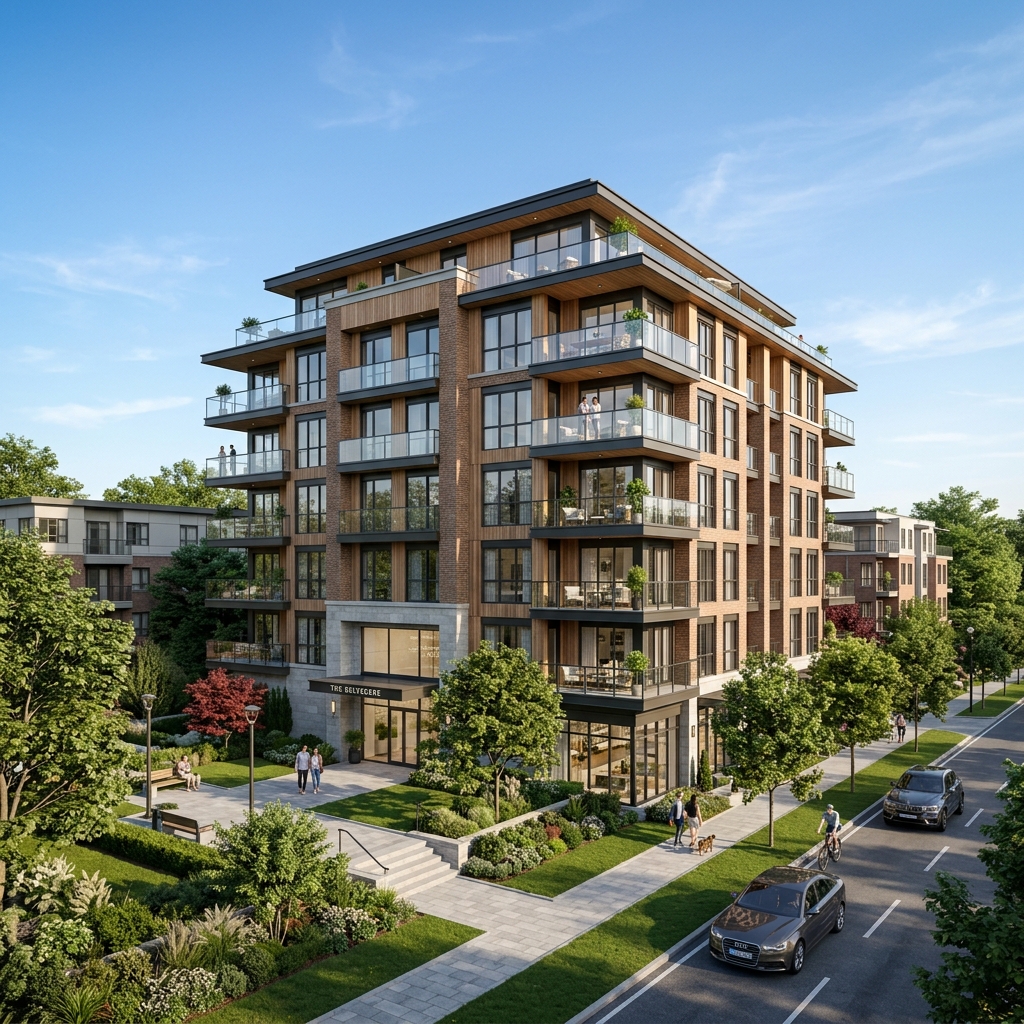
Modern multi-family residential building incorporating Vastu compliance, smart spatial layouts, and premium exterior elevations.
Inquire Project
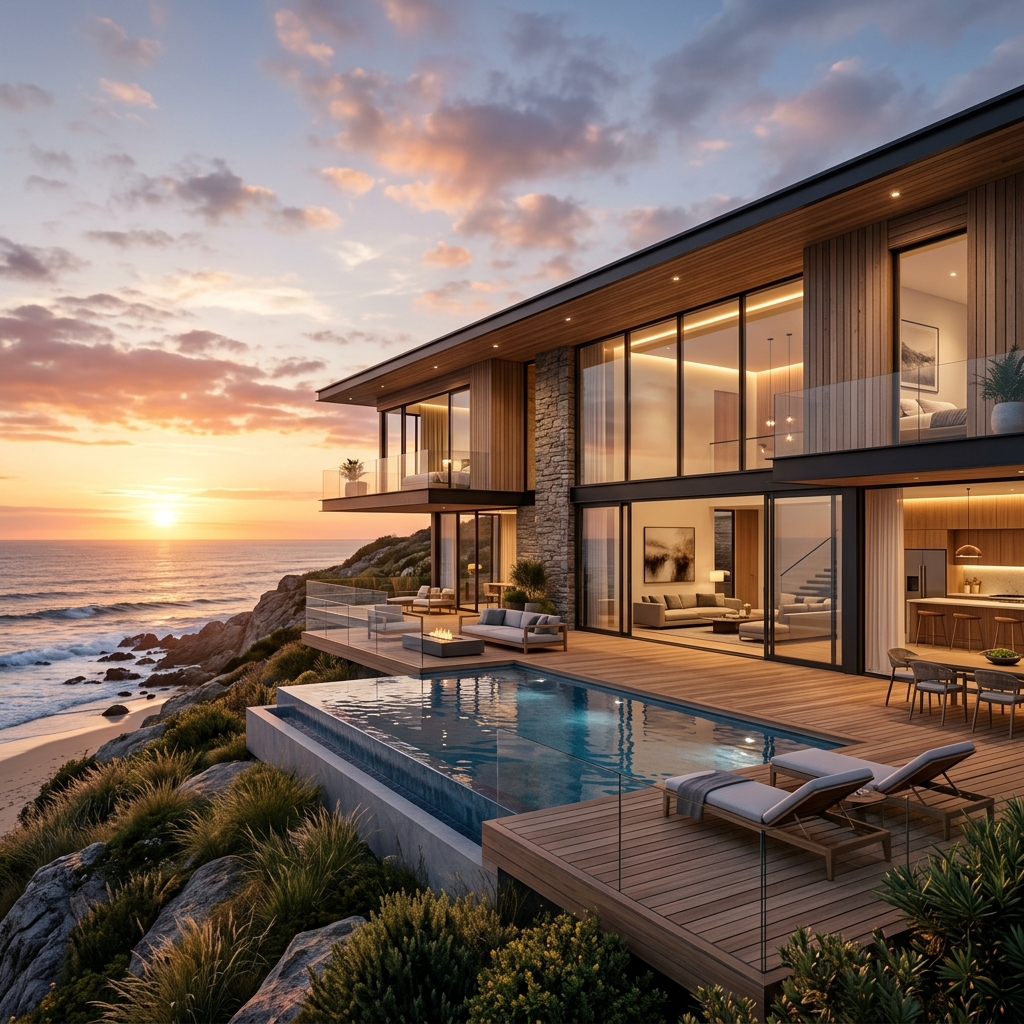
A premium luxury coastal retreat featuring sprawling open layouts, glass elevations, cantilever balconies, and seaside durability engineering.
Inquire Project
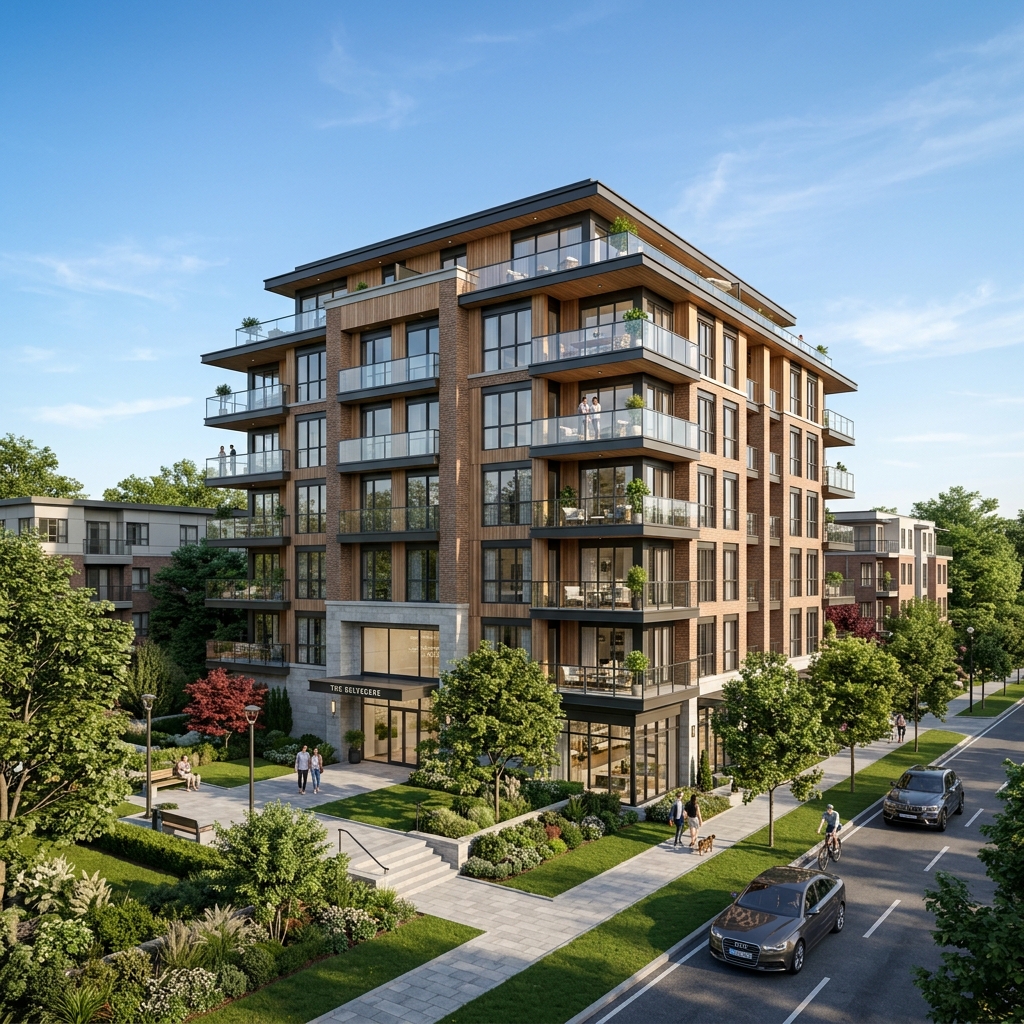
Advanced column-beam framed structure layout designed with earthquake-resistant foundations and luxury amenities.
Inquire Project
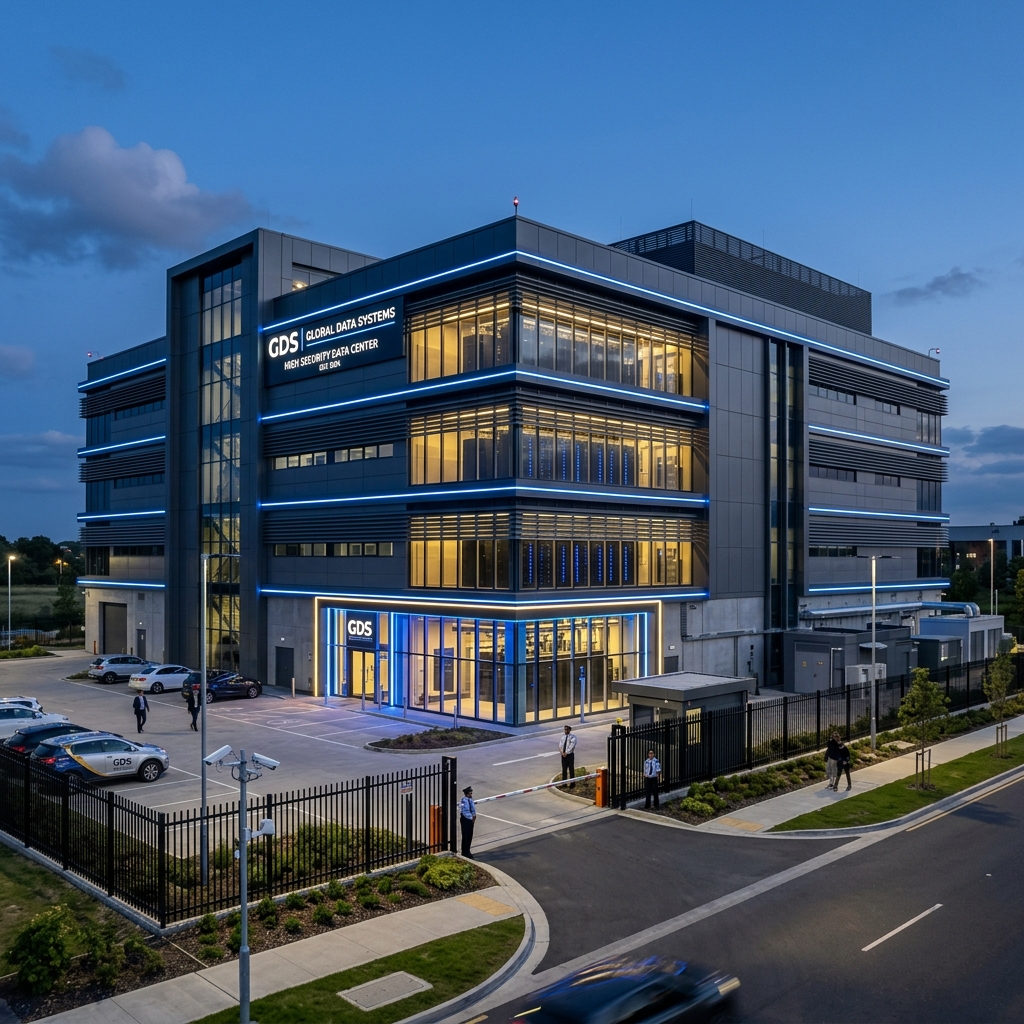
Sleek industrial building design built to handle heavy electrical machinery layouts, acoustic ceilings, and smart HVAC integration.
Inquire ProjectWe deploy rigorous verification, structural safety checks, and absolute pricing clarity to give you total peace of mind.
Active consulting experience across Tamil Nadu managing complex structural layouts and permissions.
Our design team comprises qualified civil, architectural, and structural engineering specialists.
Risk-free site surveying and alignment checks to determine the exact requirements of your layout.
Rigorous reinforcement computations utilizing advanced software layouts to ensure absolute structural safety.
Sleek, luxury appearance layouts with glass elements, natural cross ventilation, and custom textures.
No hidden charges. Real-time material assessments keeping construction cost sheets absolutely clear.
Browse through our structural drawings, luxury villas, commercial buildings, and 3D architectural views.
Reach out to our principal engineer today for a detailed consultation, customized plan, or free site visit.
Tamil Nadu, India (Available for Remote Planning & Site Work)
Open Google Maps
Submit your site specifications and we will call you back within 24 hours.